Gate Pillars & Masonry in Queen Creek, AZ
In Queen Creek a gate pillar is often there because the Town's RV screening rule asks for one. Here is what the ordinance says, how lot size changes it, and what a pillar has to carry.
Get a Free QuoteWhy Queen Creek Lots Get RV Gates
The Queen Creek Zoning Ordinance spells out where recreational vehicles may be kept. For long-term parking, an RV has to sit behind the minimum front yard setback for the zoning district and be screened through the use of masonry fence walls, solid gates and landscaping. Boats and trailers in residential districts get the same treatment. A side-yard RV gate between two block pillars is the usual way a homeowner satisfies all three at once.
Lot size changes the details. On R1-18 and every smaller residential district, only one RV may be parked at a time, and it may not sit in front of the home during long-term storage, so the gate typically leads to a pad beside or behind the house. On R1-35 and larger lots, the ordinance allows an RV in front of the home as long as it stays out of the required front setback. The ordinance also notes that homeowner associations may have additional requirements, which in practice often means gate color, style and height.
Pillar and Masonry Projects
Wide side-yard openings with a pillar on each side and a solid gate, the combination the Town names for screening a parked RV, boat or trailer. Gate width, swing direction and slope of the drive decide the post design.
Paired columns at the drive, usually with an address plaque or lights. Inside the required front setback these are held to the front yard height rule unless the lot is zoned R1-43 or larger.
The short wall and pedestrian gate between the house and the side property line. Queen Creek requires that connecting wall to sit back from the front face of the home by at least a quarter of the required front setback.
Walls visible from a street need columns, offsets or undulations with at least a 2-foot change every 150 feet. Columns are the most common way subdivisions and corner lots meet that rule.
Rebuilding a post that rotated under a sagging gate, replacing broken caps, and resetting hinge or latch hardware in grouted cells so it stays put.
Front Yard Height Rules for Entry Columns
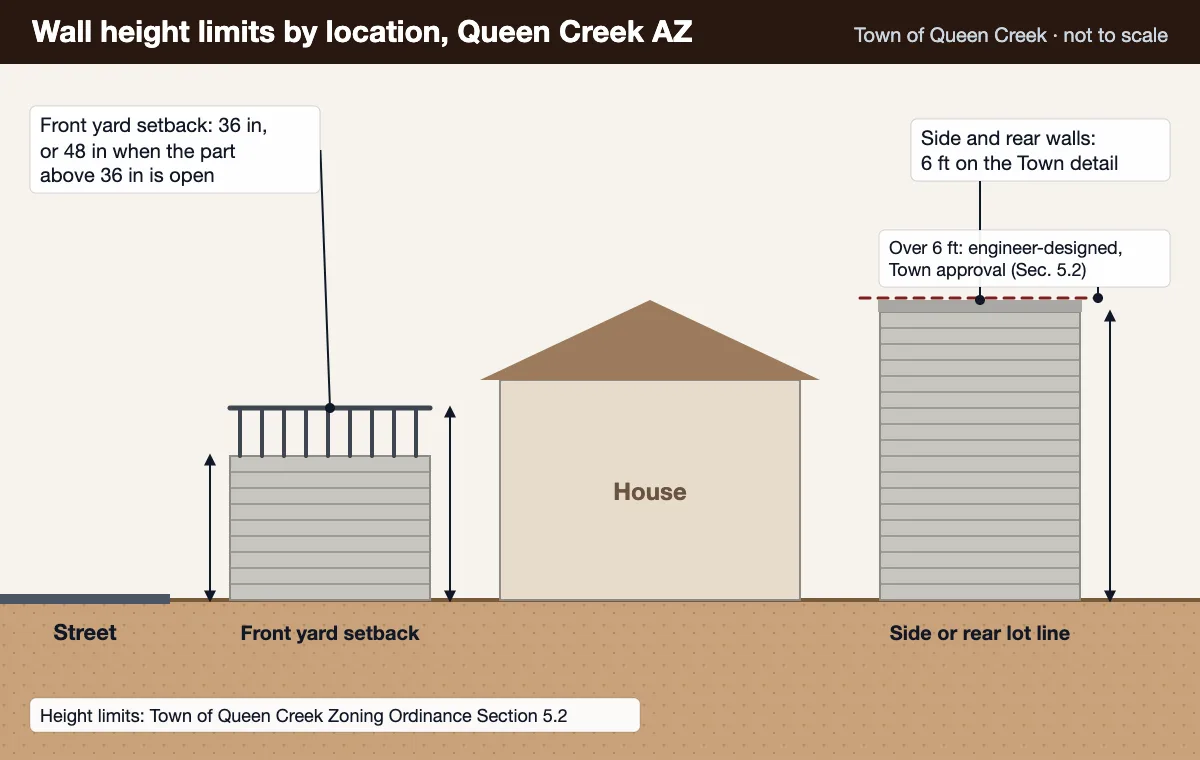
Section 5.2 caps anything in the required front yard setback at 36 inches. It can rise to 48 inches if the material above 36 inches is open, like wrought iron or vinyl rail (see block wall with wrought iron fence). Larger rural lots get more room: on R1-43 and larger parcels, a front fence may reach 6 feet as long as any solid portion stays at or below 36 inches and the fence sits at least 8 feet back from the front property line, without creating a visibility problem the Town flags. A pair of tall solid columns right at the sidewalk on a typical subdivision lot will not fit those numbers.
Corner lots need extra care. Where a corner lot backs onto a key lot, a wall or fence between 3 feet 6 inches and 6 feet tall has to sit back from the street-side property line at least half the depth of the required front yard, and fence plans must show distances to the sight line of any street intersection.
What a Gate Pillar Has to Carry
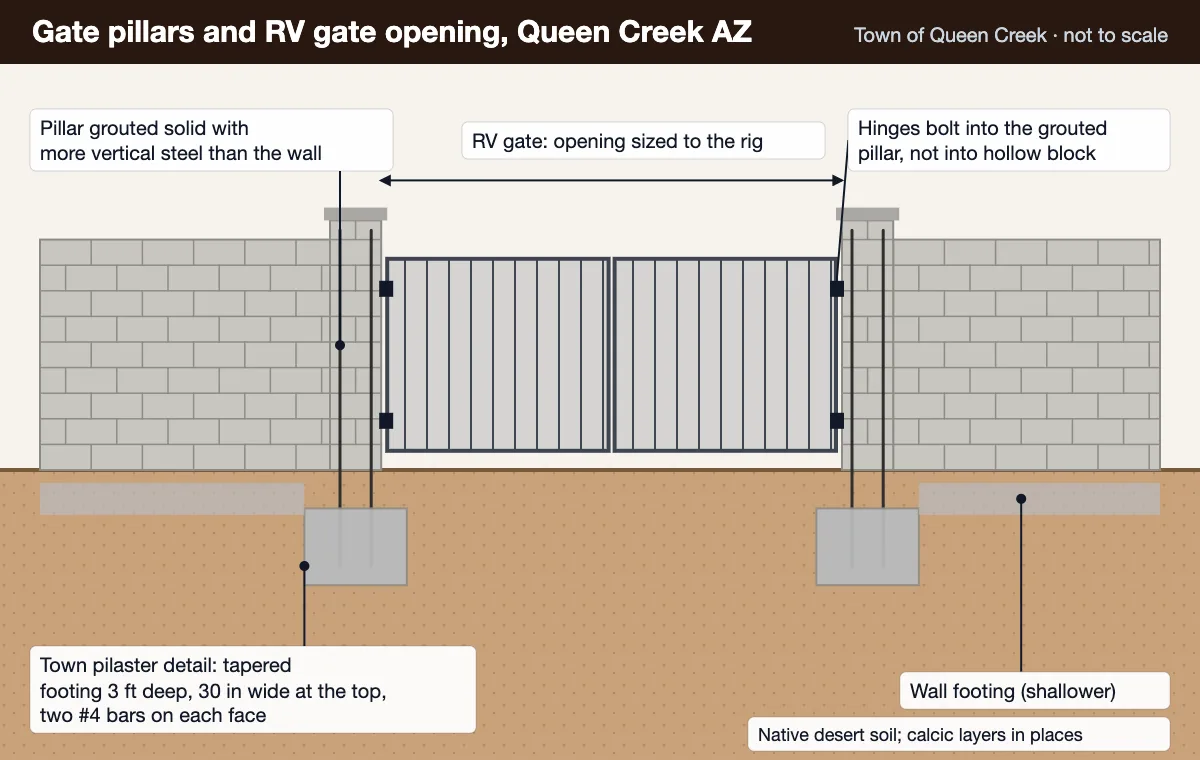
The Town's 4-inch interlocking wall detail includes a pilaster: grouted solid, two #4 bars on each face lapped at least 20 inches, a 2-inch cap block, and a tapered footing 3 feet deep that is 30 inches wide at the top. It was drawn for an 85 mph design wind on a fence panel. A gate hangs off one side of a post and pulls it sideways every time it swings, and a long RV gate is heavy. Treat the standard pilaster as a fence part, and ask for a post and footing sized to the gate you are actually hanging.
The Town agrees that gates deserve attention on paper. Its Zoning Ordinance says fence details shall show the proposed method of construction and anchoring of the fence, posts and gate. Before work starts, a good contractor should be able to show you how the hinges anchor into grouted cells, how the latch side is braced, where a drop rod lands, and how the footing handles soil at the site.
Horse and Livestock Properties
Queen Creek still has working rural lots. The ordinance requires corrals for large and medium agricultural animals to be enclosed by a view or partial view fence, pipe rail, or a wall tall enough to hold the animals, and the Town's interlocking wall detail warns that using it for livestock containment may cause it to fail. Gate posts on those properties should be designed for animals leaning, rubbing and pushing on them, not just for wind.
RV gate pillars, entry columns and masonry details for Queen Creek homes.
Get a Free Estimate