Block Wall Permits in Maricopa County, AZ
Most of Queen Creek lies in Maricopa County, yet the block wall permit for a lot inside town limits comes from the Town of Queen Creek. Here is the Town submittal, the county rules for unincorporated parcels nearby, where an engineer has to seal the drawings, and the HOA review that runs alongside.
Get a Free Quote- Inside town limits the Town of Queen Creek issues the permit, and fences and walls are on its permit list with no height exemption
- Homes in the town's Pinal County section, such as Ironwood Crossing, still apply to the Town
- A Town submittal is a Construction Permit application, a site plan, and a Town standard detail or engineered drawings
- Using a standard detail cuts the package to two site plans; first reviews are targeted within 10 working days
- Town zoning: any fence or wall over 6 feet is designed by an Arizona registered structural engineer
- Front yard setback in town: 36 inches, or 48 inches when the part above 36 inches is open
- Unincorporated county land: drainage clearance over 1 foot, sealed plans for walls over 7 feet and retaining walls over 4 feet
- HOA architectural approval is a separate step from either permit, so get it in writing
How a Block Wall Permit Works for Queen Creek Lots in Maricopa County
Town Permit or County Permit?
Start with the parcel, not the wall. Queen Creek incorporated in 1989 and has its own Development Services, so an address inside town limits gets its permit from the Town even though the ground underneath is Maricopa County. The same goes for the town's Pinal County side. Ironwood Crossing joined the town in 2018, carrying its limits over the county line on the east and south, and those homeowners file with the Town as well.
Unincorporated county islands near town are the exception, such as land along the main branch of Sonoqui Wash between Empire and Riggs. Those parcels apply through the Maricopa County Permit Center and follow the county's Fence, Wall, and Pool Barriers directive, DD-5012-01. If you are not sure which side of the line you are on, the Town's Building Division answers at 480-358-3003.
What Goes in the Town Submittal
The Town's fencing requirements ask for a Construction Permit application plus a site plan showing the boundary lines, the buildings and fencing already on the lot, the new wall, and any change of material along it. A design detail finishes the package: one of the Town's standard fence details, or engineered drawings for concrete masonry. Lots outside a platted subdivision also need the tax parcel number, a legal description, easements, and ground contours marked with arrows showing which way water runs, and a metes-and-bounds lot needs a survey with pins set. Fees come from the valuation table in the Development Services Fee Schedule rather than a flat wall fee, and the Town aims to finish a first review within 10 working days.
Building to a Town Standard Detail
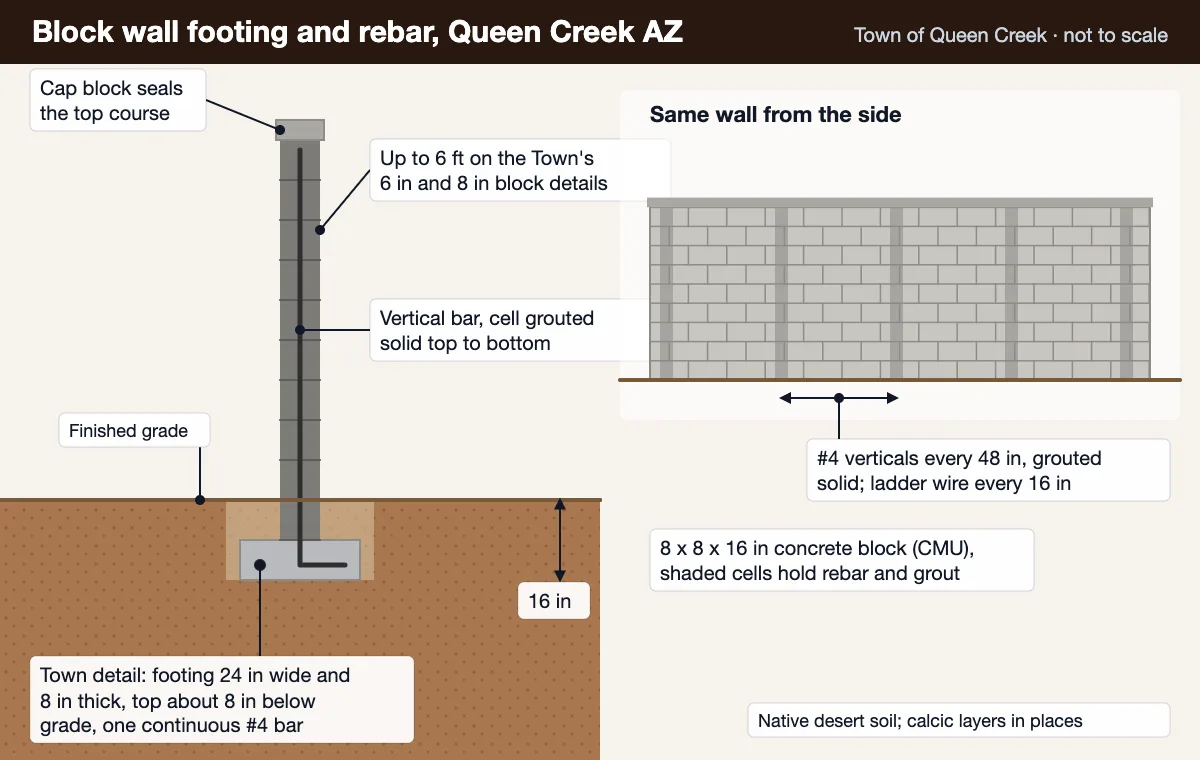
For an ordinary side or rear wall, the cheaper route is to name one of the Town's sealed standard details on the plan instead of paying for custom engineering. There are details for a 6-inch and an 8-inch masonry fence wall and for a 4-inch interlocking block wall with pilasters, each drawn for walls no taller than 6 feet. Picking one also trims the submittal from two full plan sets to two site plans.
Those details assume ordinary ground. The interlocking sheet is drawn for soil that can carry 1,000 psf, and it sends any other condition to a geotechnical report with calculations. Across much of Queen Creek the USDA maps Gilman loam, a stream-laid soil with no cemented layer near the surface, while patches of Contine clay loam in the northeast can shrink and swell. A test hole along the wall line shows which case your lot falls in.
When an Engineer Has to Seal the Plans
Inside town limits the trigger is height. Section 5.2 of the Queen Creek Zoning Ordinance says any fence over 6 feet must be designed by an Arizona registered structural engineer, and the Town's definition of a fence takes in walls, so block is covered. A side or rear wall is held to 6 feet above the higher grade beside it and 8 feet above the lower one, and where it tops 6 feet on the low side that upper part has to be view fencing. Retaining walls are defined separately and none of the standard details covers them, so they follow the engineered path.
Unincorporated county parcels use other numbers. Bulletin DD-5012-01, last revised May 4, 2026, calls for plans sealed by an Arizona registered professional on any fence or wall over 7 feet and on retaining walls over 4 feet measured from the bottom of the footing, or with surcharged loads. The county caps walls at 8 feet and retaining walls at 6 feet, with tennis court fences allowed to 12.
Front Yards, Corner Lots and Street Walls
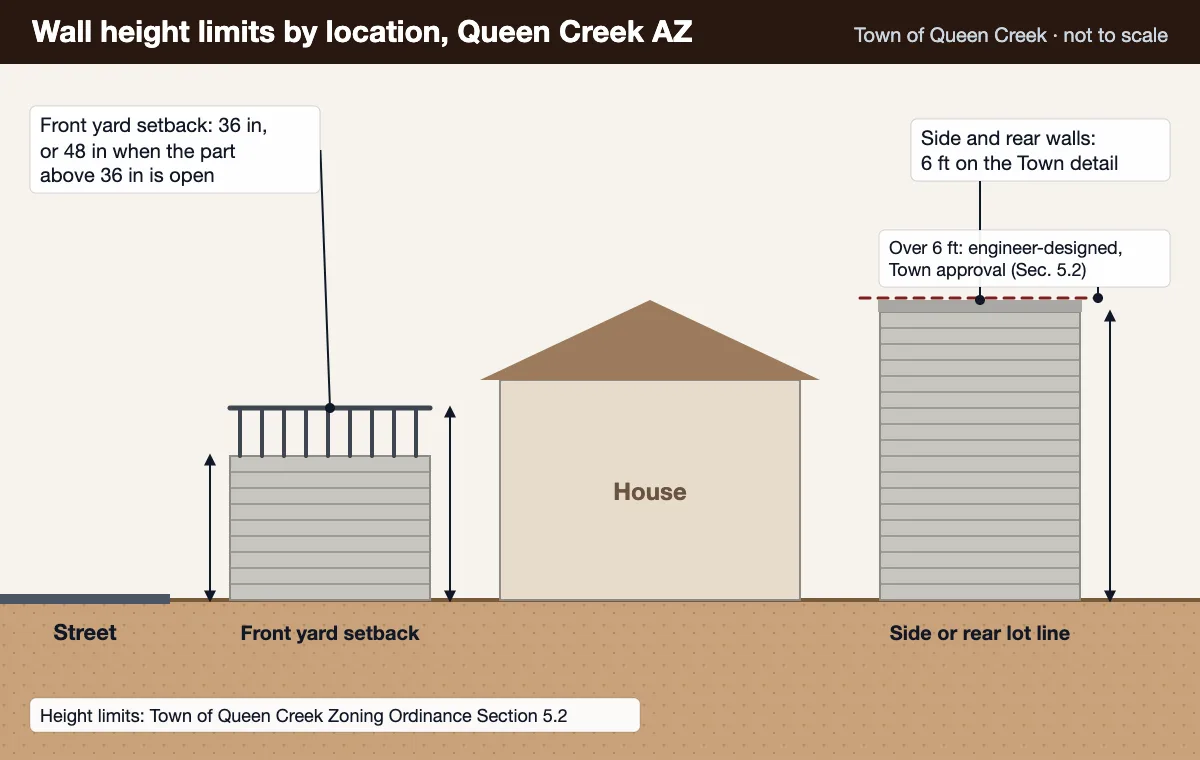
In a required front yard the Town allows 36 inches of wall, or 48 inches when everything above 36 inches is open, such as wrought iron. Large-lot districts from R1-43 up may go to 6 feet in front if the solid portion stays at 36 inches or less and the fence is at least 8 feet back from the front lot line. On a corner lot backing onto a key lot, a wall from 3 feet 6 inches to 6 feet tall must sit back at least half the front yard depth from the street side line, and the permit details have to show distances to the lot lines and the intersection sight line. On unincorporated county land, walls inside a visibility triangle stop at 2 feet, and residential front yard fences above 3 feet 6 inches must be 80 percent see-through.
Pool Barriers and Retaining Walls
A pool barrier is its own permit item. Under Town Ordinance 479-10 the options are a 5-foot fence on all four sides, or a 5-foot fence on three sides paired with a motorized safety cover or a self-closing, self-latching door, and the permits page also lists a 4-foot barrier between the pool and the living quarters. Retaining walls in town should be budgeted as engineered work. In unincorporated Maricopa County, a retaining wall over 18 inches needs a zoning clearance, and any fence or wall inside a mapped floodplain needs a Floodplain Use Permit whatever its height.
HOA Review Sits Beside the Permit
A permit confirms the wall meets Town code. It says nothing about your community's design rules, and many Queen Creek neighborhoods, Encanterra, Ironwood Crossing, Cortina and The Pecans among them, have HOAs with their own architectural review. Before you file, read your CC&Rs and design guidelines for:
- The block the community names: plain gray CMU, split-face, slump or a stucco coat
- Paint or stucco color codes and the cap block style
- Any height limit lower than the 6 feet the Town allows
- Where the wall must sit relative to the lot line and community walls
- How a new wall should meet an existing one (the Town's interlocking detail shows about a 1-inch gap)
- How to submit plans and how long the review committee takes to answer
Have the HOA decision in writing before the crew arrives. A wall built first and submitted later can end up being torn out and rebuilt to the board's terms.
Block Wall Permit Questions from Queen Creek Homeowners
Do I need a permit for a block wall in Queen Creek AZ?
How tall can a block wall be in Queen Creek before an engineer is needed?
Do I need HOA approval for a block wall in Queen Creek?
Who do I contact for a Queen Creek wall permit?
Are some Queen Creek homes in Pinal County instead of Maricopa County?
- Town of Queen Creek: When is a Permit Required →
- Maricopa County Bulletin DD-5012-01: Fence, Wall, and Pool Barriers →
- Maricopa County Permit Center (online applications) →
- Town of Queen Creek: Fencing Requirements and Standard Details →
Related Guides and Services
Describe the wall and your lot, and ask for a free, no-obligation estimate that names the permit path the job will need.
Get a Free Estimate