Block Wall Installation in Queen Creek, AZ
Block wall installation in Queen Creek means building to the Town's own permit and published masonry wall details, on the old farm-field soils under most neighborhoods here. A 6 foot gray CMU wall runs about $60 to $95 per linear foot in 2026.
Get a Free QuoteQueen Creek Writes Its Own Wall Rules
Queen Creek incorporated on September 5, 1989, and runs its own Development Services department out of Town Hall at 22358 S. Ellsworth Road. For a home inside town limits, the wall permit comes from the Town, not from Maricopa County. The Town's list of projects that need a permit includes "fences and walls" with no height cutoff, so even a short garden wall belongs on a permit application.
Most of the town sits in Maricopa County. Since the 2018 annexation of Ironwood Crossing, town limits also reach into Pinal County on the eastern and southern edges, and those homes still go through the Town. The exceptions are unincorporated county islands, such as stretches of the Sonoqui Wash corridor between Riggs Road and Empire Boulevard. Those parcels follow Maricopa County's fence and wall bulletin, which requires a drainage clearance for any wall over 1 foot tall.
The Town's Published Wall Details
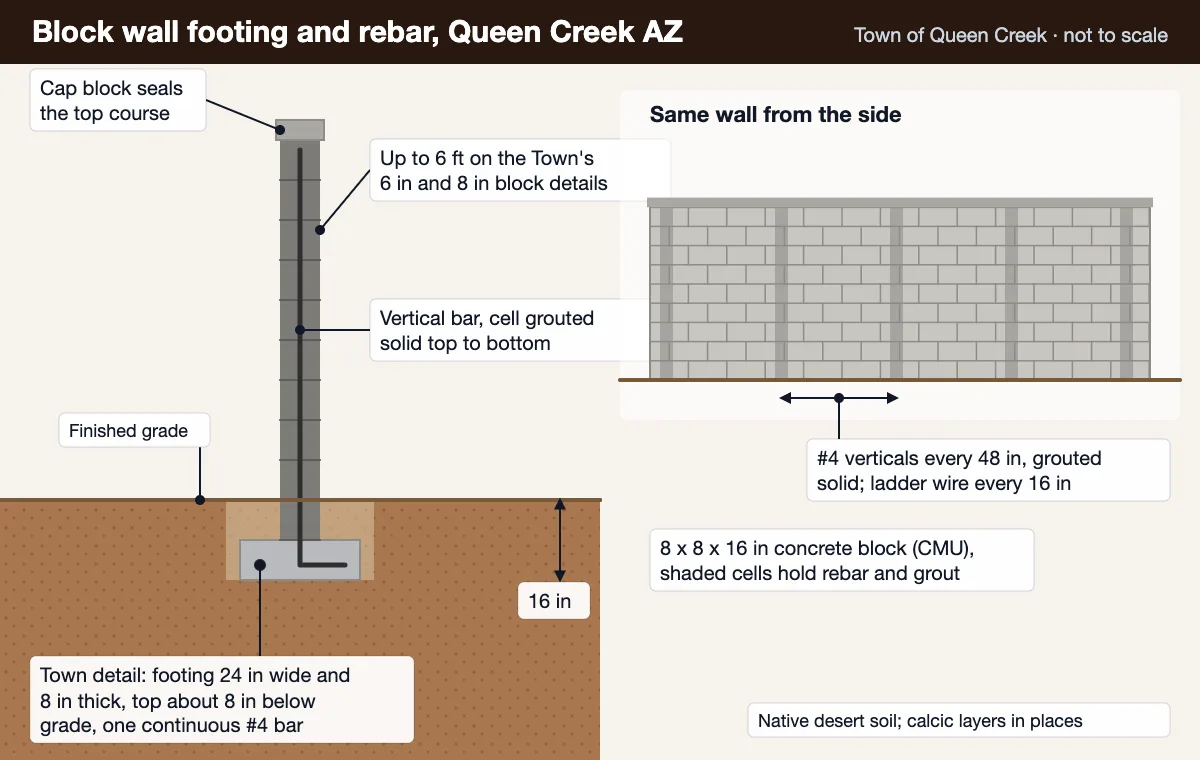
Instead of paying an engineer for every backyard wall, a homeowner can build to one of the Town's approved standard fence details and simply name it on the permit. The details are sealed drawings from the early 2000s, and they are worth reading before you collect quotes, because they tell you what the Town considers a minimum wall.
Up to 6 feet tall. Footing 2 feet wide and 8 inches thick with one continuous #4 bar, set roughly 8 inches below grade. One #4 vertical bar every 48 inches, grouted solid, plus 9-gauge ladder joint reinforcing every 16 inches and two courses grouted solid at intervals.
The same 6-foot maximum height and 2-foot-wide footing as the 6-inch detail, drawn for the wider unit. Useful when a heavier wall face is wanted on a long run or a street side.
Thin interlocking units between grouted pilasters spaced no more than 10 feet 8 inches apart. Pilaster footings go 3 feet deep, 30 inches wide at the top, with two #4 bars on each face. Designed for 85 mph wind and 1,000 psf soil bearing; other conditions need a geotechnical report.
A second interlocking-block option on the Town list. Ask whoever builds the wall which detail they intend to use and why, because the choice changes footing size, steel and cost.
Two notes on the interlocking detail matter for Queen Creek in particular. It warns that using that wall to contain livestock may cause it to fail, which is relevant on the horse properties in the town's rural zoning districts. It also says the details may be used at the owner's risk as minimum designs, in place of site-specific data. A good contractor treats them as a floor, not a target.
Height and Placement Under Section 5.2
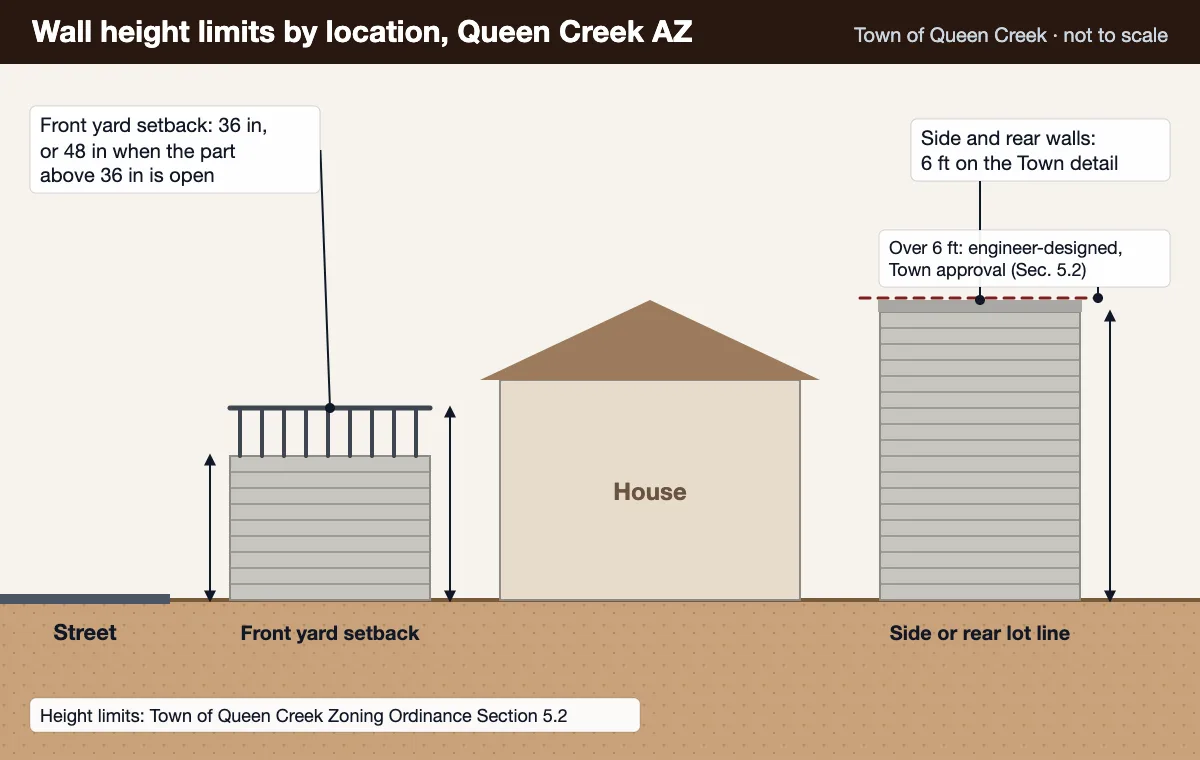
The Town's Zoning Ordinance (May 2026 edition) sets the geometry. A wall on a side or rear property line can be 6 feet tall measured from the highest finished grade beside it and never more than 8 feet from the lowest grade. Where the low side tops 6 feet, the extra height has to be view fencing and the difference masked with berming, landscaping or offsets. Any wall above 6 feet needs an Arizona registered structural engineer.
In the required front yard the limit drops to 36 inches, or 48 inches if the part above 36 inches is open material like wrought iron (the options are laid out in the guide to a block wall with wrought iron fence). Return walls that connect a side yard to the house must sit back from the front face of the home by at least a quarter of the required front setback. Barbed wire, wire mesh and chain link are not allowed in any district. Walls seen from a street need decorative columns, offsets or undulations of at least 2 feet every 150 feet.
What Is Under a Queen Creek Footing
The USDA soil survey maps Town Hall, Founders Park, Horseshoe Park and Schnepf Farms on Gilman loam or Gilman fine sandy loam, a stratified stream alluvium that was farmed for cotton and alfalfa for decades. Gilman is calcareous but has no mapped cemented layer in its top 60 inches, which is a different starting point from the caliche-capped desert many East Valley guides describe. Harder calcic soils do show up in smaller patches toward the town's edges, and old farm ground can hide ditches and fill. The Queen Creek soil and caliche guide covers how to check your own lot.
Block Wall Installation Steps in Queen Creek

Ballpark Pricing
A Phoenix-area masonry guide published in July 2026 puts a 6-foot privacy wall in 6-inch CMU at $60 to $95 per linear foot and split-face or slump block at $110 to $180. Queen Creek specifics, like the street-side column rule, engineered drawings for tall or retaining walls, and HOA finish requirements, move a project within or above those ranges. Stucco over block, which many HOAs ask for to match the house, adds roughly $20 to $40 per linear foot; the stucco over block walls page covers the cure time and coats.
San Tan Valley, just south in Pinal County, has its own CMU contractor guide at San Tan Block Walls.
Full Block Wall Cost Guide →New block walls inside Queen Creek town limits, planned around the Town permit and its standard details.
Get a Free Estimate