Block Wall with Wrought Iron Fence in Queen Creek, AZ
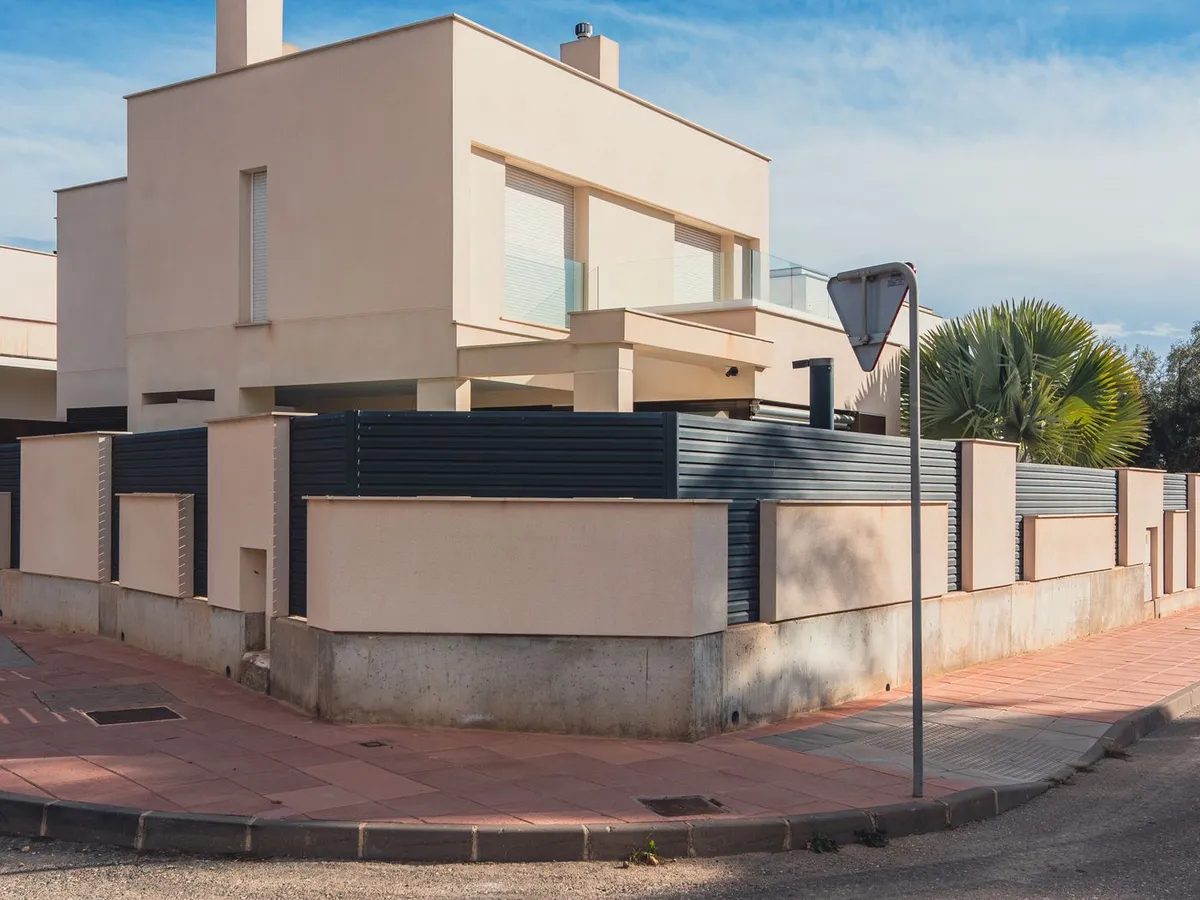
A block base with iron pickets on top keeps the security of a masonry wall without walling off the view, and in several spots on a Queen Creek lot the Town's own rules ask for exactly that.
Get a Free QuoteA block wall with wrought iron fence on top is what the Town of Queen Creek calls a view or partial view fence: solid masonry at the bottom, open metal above. Queen Creek Block Walls handles both new block and iron walls and iron added to an existing wall. The choice is rarely just about looks here, because the Zoning Ordinance requires open fencing in some places, caps solid walls in others, and treats the iron as part of the permitted wall.
Where Queen Creek Rules Call for Iron on a Block Wall
Section 5.2 of the Zoning Ordinance (May 2026 edition) is the source for every line below. Height is measured from the ground at every point along the wall, so a sloped lot changes the answer along its length.
| Where the wall is | What the Town allows |
|---|---|
| Front yard setback | 36 inches of solid wall, or 48 inches when everything above 36 inches is open, such as wrought iron. |
| Large lots, R1-43 and up | A front fence may reach 6 feet if the solid part is no more than 36 inches and it sits at least 8 feet back from the front lot line. |
| Low side of a grade change | From the lower lot a wall may reach 8 feet, but anything above 6 feet has to be view fencing (6 feet solid, 2 feet view), softened with berming, landscaping or offsets, and designed by an Arizona registered structural engineer. |
| Next to a park | Fences adjacent to parks are to be partial view. |
| Rural districts (A-1, AT, R1-190 to R1-43) | Fences on arterial and collector streets and on property lines may be view or solid, up to 6 feet, with the decorative side facing the public. |
| Horse and livestock corrals | Corrals for large and medium animals are enclosed by a view or partial view fence, pipe rail, or a wall tall enough to hold them. |
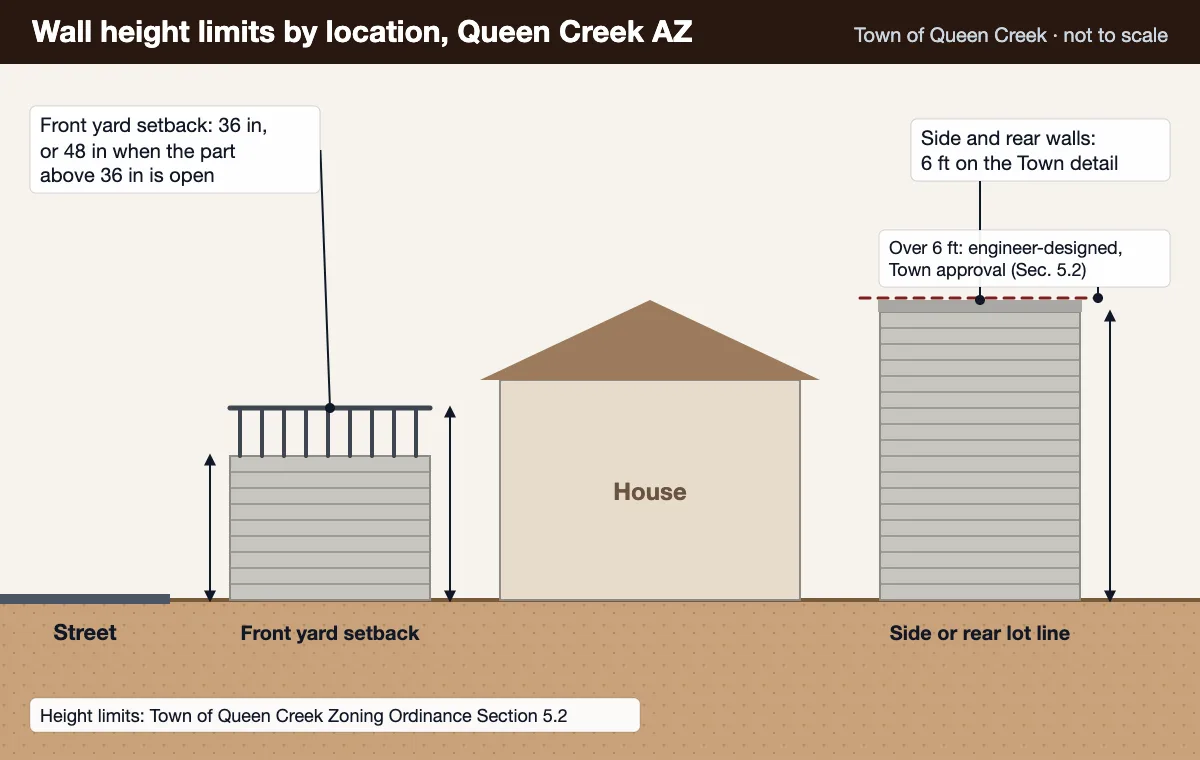
The low-side rule is the one homeowners meet most. Where your pad sits 2 feet below the neighbor's, a 6 foot wall measured from their side is already 8 feet on yours, and the Town wants the top 2 feet of it open. The block wall extension and retaining wall pages cover the structural side of those grade steps.
View, Partial View and Solid: Queen Creek's Three Wall Types
The ordinance defines a view fence as at least 50 percent open, typically 3 feet of solid wall with 3 feet of open fencing above; a partial view fence as about a third open, 4 feet solid and 2 feet view; and a solid fence as 6 feet of solid wall. Fences in the ordinance include walls, so a block base with iron on top is one fence, judged as a whole.
Open fencing has a history here. The Town's fence rules, written in 1996, favored view fencing on its large-lot subdivisions, and by 2007 some residents were asking the Town to allow more solid walls for privacy, as the East Valley Tribune reported at the time. Today's ordinance allows solid walls in most suburban districts but keeps view and partial view fencing where open space matters: front yards, park edges, rural streets and the high part of a wall on a grade change.
What the Permit Drawings Need to Show
Iron changes a wall, so it goes on a Town permit like the block does. Section 5.2 says fence details must show how the fence, its posts and any gate are built and anchored, and the distances to the lot lines and to the intersection sight line. That means the drawing has to answer how each iron post meets the block: set into grouted cells, bolted to a plate on the cap, or carried on pillars. The Town's standard masonry fence details stop at 6 feet and do not show iron, so ask whoever quotes the job which detail the permit will use and where the post anchoring is drawn.
Street-facing walls carry two more rules. Walls visible from an arterial, collector or local street need columns, offsets or undulations with at least a 2 foot change every 150 feet, and solid designs are asked to use at least three materials from a list of stone, brick, block and textured, split-face, single-score or integrally colored block. Iron is not on that list, so on a long street wall the pillars between iron panels do more work toward the rule than the iron itself. Barbed wire, wire mesh and chain link are not allowed on any fence in town.
Iron on a Pool Barrier Wall
A block and iron wall can serve as the pool fence, and on view lots it often does. The Town's pool code wants the barrier at least 60 inches tall measured from the outside, from the highest ground within 3 feet of it; no opening a 4 inch sphere can pass through; no more than 2 inches of gap over soil or 4 inches over a hard surface; and gates at least 5 feet tall that close and latch by themselves. On iron, the 4 inch rule applies to the space between pickets and to any decorative scroll, and the gap rule applies under the bottom rail where it meets the block. The full list is on the Queen Creek pool fence laws page.
HOA Rules for Iron and View Panels
Master-planned communities in Queen Creek often decide the iron before the Town does. Ironwood Crossing's design guidelines (revised June 2020) require plans for any new or changed fence or wall to go to the design review committee first, and on lots that already have view panel fencing, a pool fence has to be painted to match the view panels or the body color of the house. Wrought iron gates with wood inserts there are painted black or to match the fence, and ornamental gates are considered up to 60 inches above the ground if they do not close off the opening vertically.
Finish is the other HOA question. Iron in the desert sun holds up when it is powder coated, Artistic Alloys notes, and Phoenix Block Wall Experts suggest repainting wrought iron every two to three years and sanding any rust spots before they spread. Pick the color with the committee's approval in hand, since the guidelines usually name it.
Block Wall with Wrought Iron Fence Cost in Queen Creek
Price the two parts separately, because that is how the published numbers work. Artistic Alloys' February 2026 Phoenix guide puts most wrought iron fencing at $35 to $75 per linear foot, rising with ornamental panels, taller sections and custom gates. New Era Masonry's July 2026 guide lists a full 6 foot wall in 6 inch gray CMU at $60 to $95 per linear foot; the 3 or 4 foot block base of a view or partial view wall uses less block than that, plus the pillars that carry the iron. Neither guide prices the combination as one figure, so ask for a quote that splits block, iron, gates and permit. The block wall cost in Queen Creek guide covers the block side in detail.
Block and Iron Wall Questions
Can I put wrought iron on top of my block wall in Queen Creek?
Usually, as long as the total height stays inside Section 5.2 of the Zoning Ordinance: 6 feet on a side or rear line measured from the higher side, and in the front yard setback 36 inches of solid wall with open material allowed up to 48 inches. Adding iron is a change to a wall, so it goes on a Town permit, and the drawings have to show how the posts and any gate are anchored. In an HOA, the design committee approves it first.
What is a view fence in Queen Creek?
The Zoning Ordinance defines three fence types. A view fence is at least 50 percent open, typically 3 feet of solid wall with 3 feet of open fencing above. A partial view fence is about a third open, 4 feet solid with 2 feet of view fencing. A solid fence is 6 feet of solid wall. Block with wrought iron or steel pickets on top is the usual way to build the first two.
How much does wrought iron on a block wall cost near Queen Creek?
Artistic Alloys' February 2026 Phoenix guide puts most wrought iron fencing at $35 to $75 per linear foot, with plain designs at the low end and ornamental panels and custom gates at the high end. The block below is priced separately. New Era Masonry lists a full 6 foot gray CMU wall at $60 to $95 per linear foot, and a 3 or 4 foot base is less block than that. Gates, pillars and the permit come on top.
Can a block and iron wall be my pool fence in Queen Creek?
Yes, if it meets the Town's pool code: at least 60 inches tall measured from the outside, no opening a 4 inch sphere can pass through, no more than 2 inches of gap over soil or 4 inches over a hard surface, and self-closing, self-latching gates. Picket spacing and the gap under the iron are where block and iron walls usually fail inspection.
- Town of Queen Creek Zoning Ordinance, Section 5.2 Fencing and Walls (May 2026)
- Town of Queen Creek: Pool Barrier Information
- CityRuleLookup: Queen Creek pool fencing requirements (Town Code 7-2-11)
- Ironwood Crossing HOA Design Guidelines (rev. June 23, 2020)
- Artistic Alloys: 2026 Wrought Iron Fence Costs, Phoenix AZ
- Phoenix Block Wall Experts: Wrought Iron Fencing
- New Era Masonry: Cinder Block Wall Cost in Phoenix, 2026
- East Valley Tribune: Queen Creek too wide open? Some seek change in fence law (2007)
Rules summarized from the sources above as of October 2026; confirm current requirements with the Town's Building Safety division before you build.
Block walls with wrought iron or steel view fencing on top, for homes in Queen Creek, with a free quote.
Get a Free Estimate