Block Wall Extension in Queen Creek, AZ
A block wall extension in Queen Creek means adding courses to an existing wall for more privacy, usually from 5 feet to 6. The Town caps most side and rear walls at 6 feet from the high side, and above that an engineer designs it.
A block wall extension is often the quickest privacy fix on a Queen Creek lot, especially where a two story house went up next door or a new road brought traffic past the back wall. The job looks simple, a few more courses on top, but three things decide whether it can be done and how: the Town's height limit, the footing under the old wall, and your HOA.
How High a Queen Creek Block Wall Extension Can Go
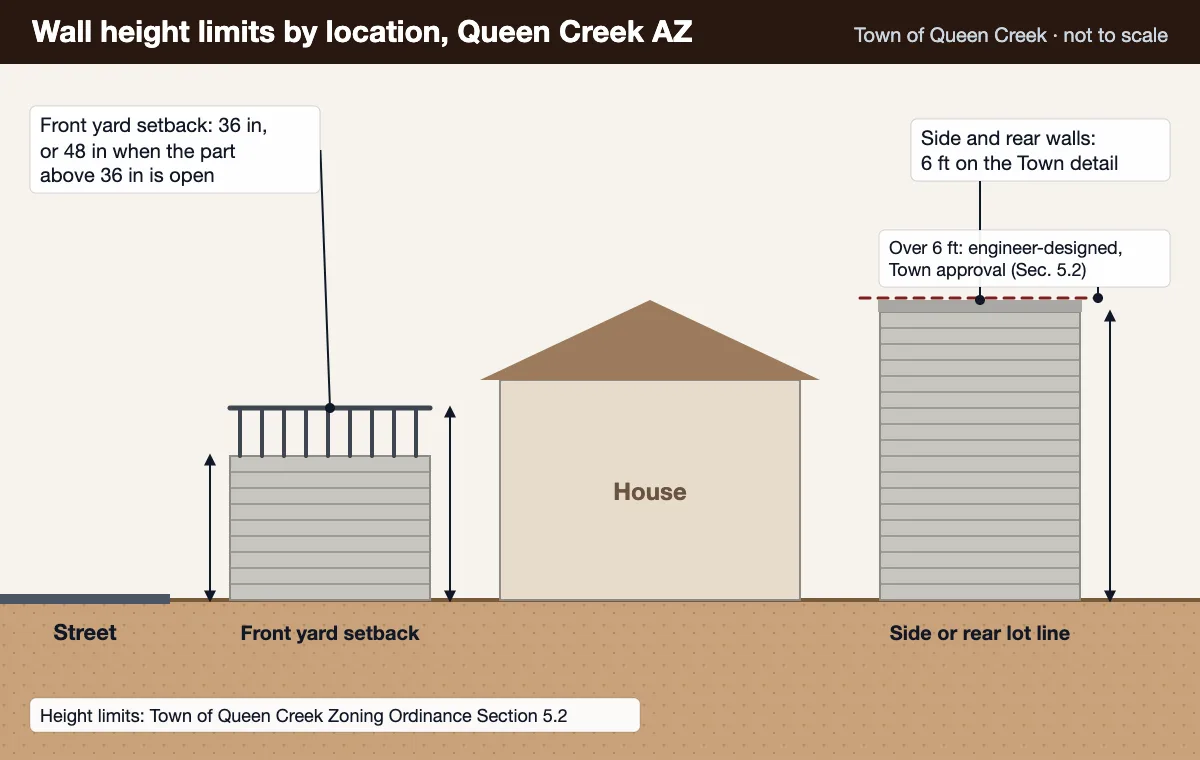
Section 5.2 of the Queen Creek Zoning Ordinance sets side and rear walls at 6 feet measured from the highest finished grade beside them, and never more than 8 feet from the lowest grade. Where the low side ends up above 6 feet, the extra height has to be view fencing, softened with berming, landscaping or offsets. So on a lot that sits 2 feet below the neighbor's, the wall can reach 8 feet on your side, but the top 2 feet have to be open view fencing rather than block.
Any wall over 6 feet has to be designed by an Arizona registered structural engineer, and the Town's standard masonry fence details, which builders use to skip engineering on ordinary walls, all stop at 6 feet. Raising a 6 foot wall is therefore an engineered job from the start. Raising a 5 foot wall to 6 can stay on a standard detail if the wall was built to one, but it still goes on a permit. In the front yard setback the limit is 36 inches of solid wall, or 48 inches with the top part open.
Can the Old Wall Carry More Block?
Start under the ground. The Town's 6 inch masonry wall detail uses a footing 2 feet wide and 8 inches thick for a wall up to 6 feet tall; a wall built on a smaller footing, or one that already leans, is a poor base for more weight and more wind. A mason should dig a test hole at the footing, find where the old grouted cells and vertical bars are, and look for stair-step cracks before quoting.
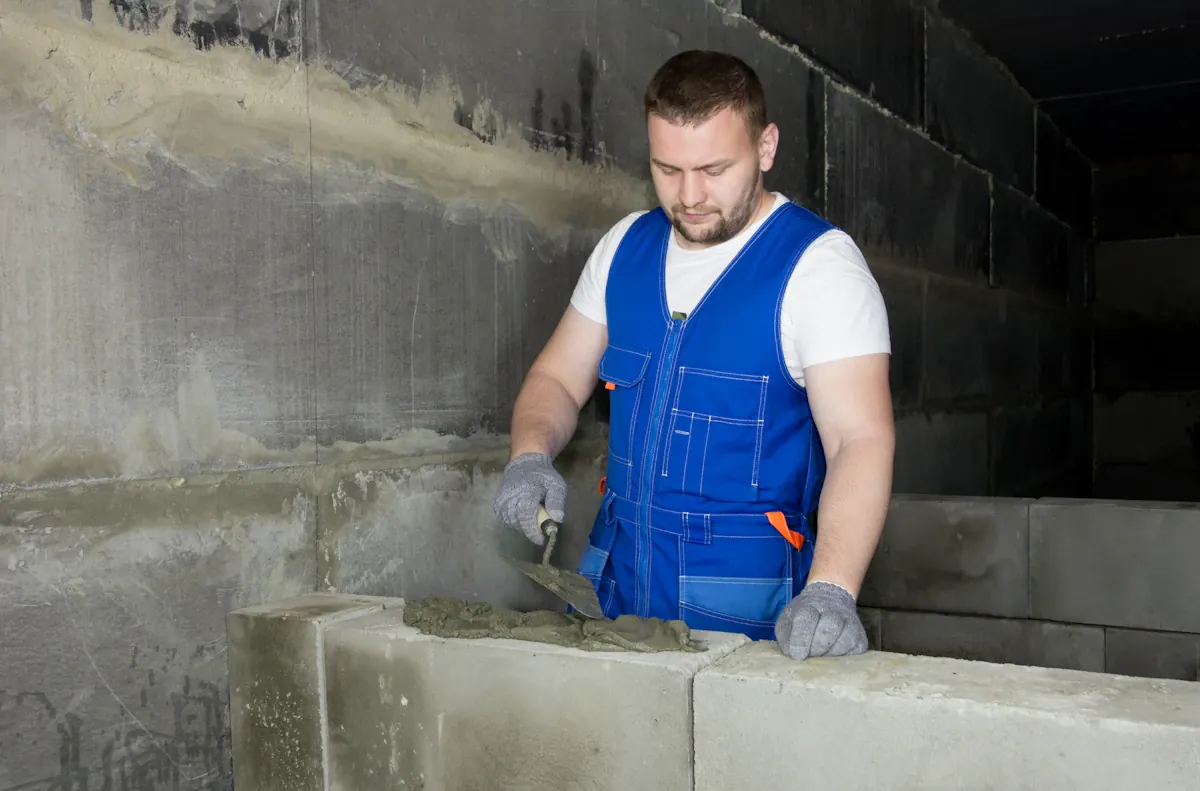
The new courses have to act as part of the old wall, not sit on it. That means vertical steel continuing up from the existing grouted cells or set into them, grout in the new reinforced cells, and a solid top course or bond beam to finish. Caps come off first and usually cannot be reused if they break, which is worth knowing when the block or cap finish has been discontinued.
Apache Junction's building handout gives a useful outside view of the same question: a 4 inch interlocking block fence is approved there only up to 6 feet, so a 5 foot wall may be raised but not past 6, and the city wants a permit for it.
Neighbors, Shared Walls and the HOA
A wall on the property line belongs to both lots, so talk to the neighbor before adding to it; the extra height, the new cap and any paint are on their side too. HOAs usually want a written application. Ironwood Crossing considers extensions only when the permits are already obtained and included with the submittal and every finish matches, and its design review committee takes up to 45 days to answer.
If the goal is a view rather than privacy, the low-side rule points to a different answer: keep the block at 6 feet and add open steel above it, per the Zoning Ordinance's solid, partial view and view fence definitions.
Block Wall Extension Questions
How high can I raise my block wall in Queen Creek?
To 6 feet, measured from the highest finished grade next to the wall, on a side or rear property line. The wall can reach 8 feet measured from the lower side, but the part above 6 feet on the low side has to be view fencing, and any wall over 6 feet must be designed by an Arizona registered structural engineer.
Do I need a permit to add block to an existing wall?
Yes, inside Queen Creek town limits. The Town lists fences and walls as permitted work with no height exemption, and its standard masonry wall details stop at 6 feet, so a wall taken past that point needs engineered drawings with the permit application.
Can I just stack new block on top of my old wall?
Not safely. New courses need vertical steel that ties into the old wall's grouted cells, grout in the new cells and a solid top course, and the existing footing has to be checked, because it was sized for the wall's original height. A wall that already leans or shows stair-step cracks gets fixed before it gets taller.
Does my HOA have to approve a taller wall?
Almost always. Ironwood Crossing's guidelines, for example, consider block wall extensions only when local building codes are followed, the required permits are obtained and included with the submittal, and the stone, paint and other finishes match the existing wall.
Nearby Service Areas
Adding height to block walls in Queen Creek, with the footing checked first, with a free quote.
Get a Free Estimate