Block Wall Cost in Queen Creek, AZ
Published 2026 price ranges for the Phoenix area, the arithmetic for common Queen Creek wall lengths, and the Town-specific rules that decide where in those ranges your quote lands.
Get a Free Quote2026 Price Ranges
Nobody publishes a price list for Queen Creek alone, so the most honest starting point is a recent, sourced range for the wider Phoenix area. The figures below come from a Phoenix masonry cost guide published July 23, 2026. They cover the wall itself. Permits, gates, removal of an old fence and finish upgrades come on top, and Queen Creek's own rules decide how many of those extras apply.
| Wall Type | Height | Price Range | Notes |
|---|---|---|---|
| 6-inch CMU privacy wall | 6 ft | $60 to $95 / lf | Plain gray block, the baseline most quotes start from |
| Stuccoed block wall | 6 ft | $85 to $130 / lf | Block with a stucco finish coat |
| 8-inch CMU wall | 6 to 8 ft | $85 to $130 / lf | Over 6 ft needs an engineer in Queen Creek |
| Split-face or slump block | 6 ft | $110 to $180 / lf | Textured faces many HOAs and street walls call for |
| Engineered retaining wall | 3 to 6 ft | $120 to $250 / lf | Engineering and drainage drive the spread |
| Stucco added to existing wall | N/A | about $20 to $40 / lf | Finish upgrade only |
| Wood fence, for comparison | N/A | $35 to $55 / lf | Check HOA rules before assuming wood is allowed |
Source: New Era Masonry, Cinder Block Wall Cost in Phoenix: 2026 Homeowner's Guide. Finish details for stucco over block walls and iron prices for a block wall with wrought iron fence are on their own pages.
Worked Examples
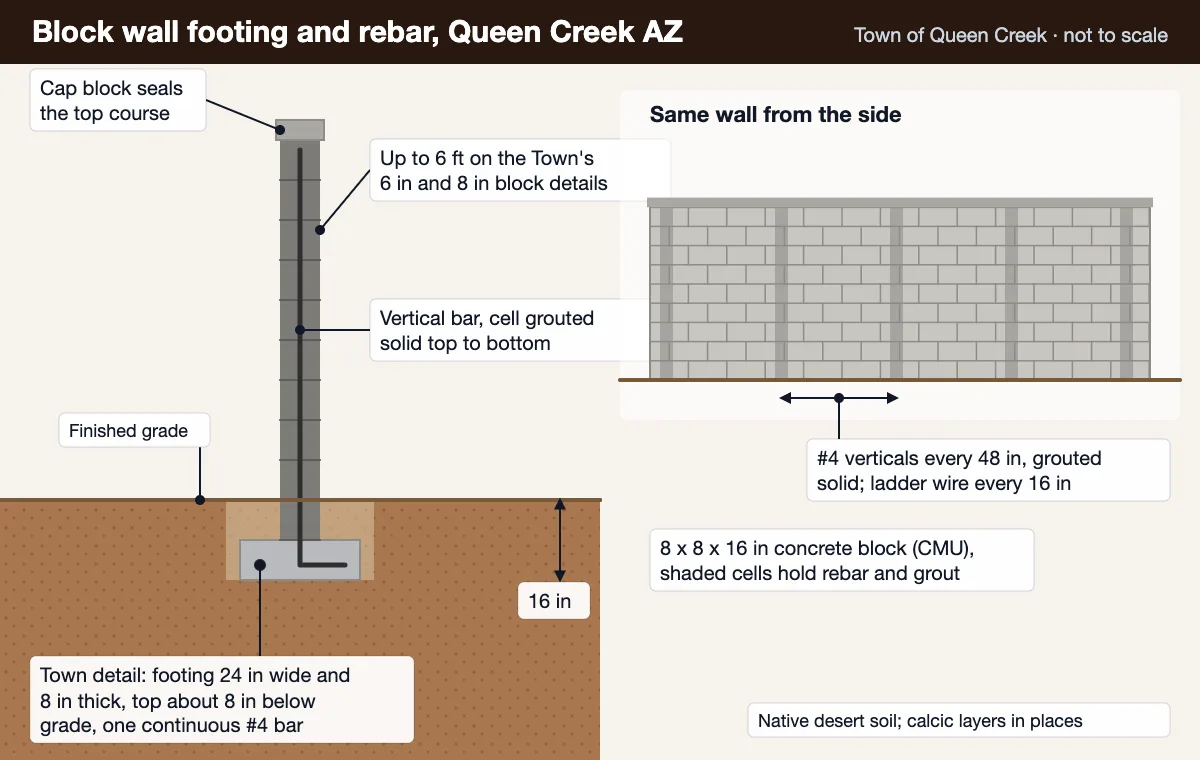
These are straight multiplication from the ranges above, so you can sanity-check a quote before you get one. They are not bids and they leave out permits, gates and any special conditions on your lot.
Queen Creek Rules That Move the Price
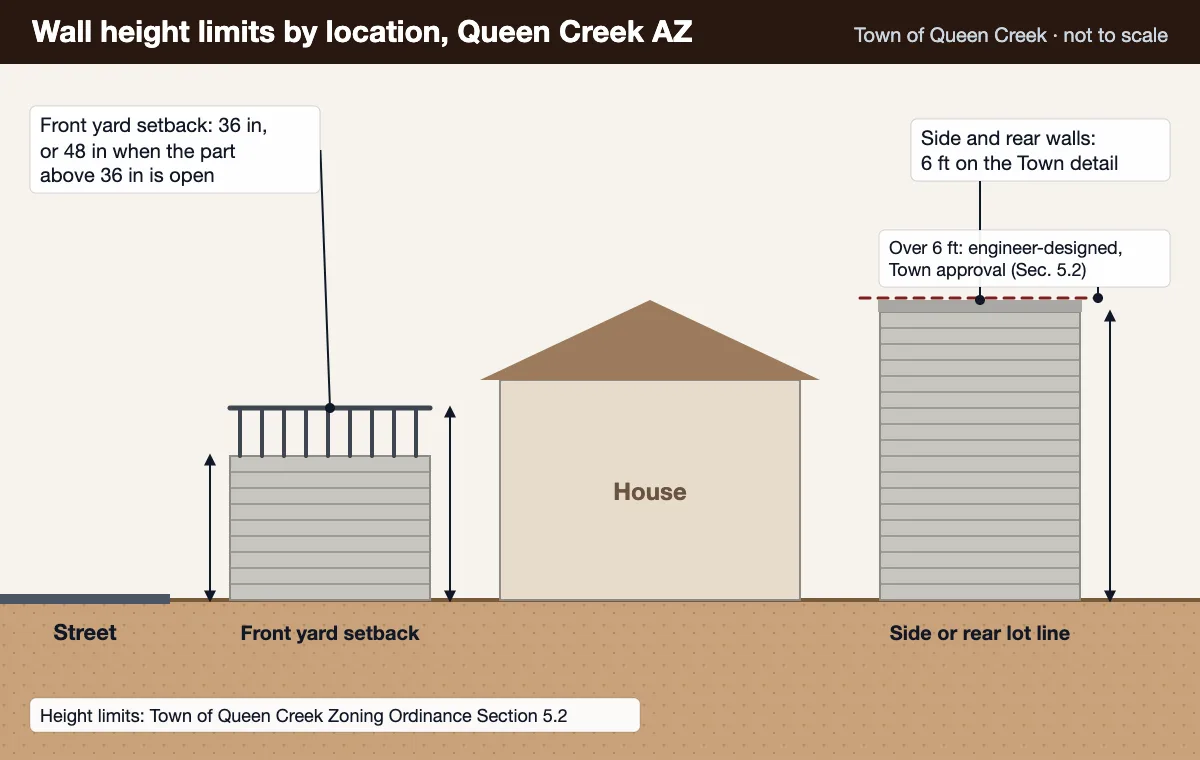
The Town lets homeowners build to one of its approved standard fence details (4-inch interlocking with pilasters, 6-inch or 8-inch masonry fence wall) instead of paying for engineered drawings. Going custom, going over 6 feet, or holding back soil means an engineer, and that design fee belongs in the comparison.
Section 5.2 asks walls visible from an arterial, collector or local street for decorative columns, offsets or undulations with at least a 2-foot change every 150 feet, and asks solid designs to use at least three materials such as stone, brick, split-face or integrally colored block. Corner lots and lots backing onto a road pay for that extra detail.
A wall can be 6 feet from the high side and no more than 8 feet from the low side, with view fencing above 6 feet on the low side and berming or landscaping to soften it. Uneven pads add retaining work, extra courses and sometimes wrought iron.
Long-term RV parking must be screened with masonry walls, solid gates and landscaping. Gate pillars, a wide steel gate and the slab behind it often cost as much as a long stretch of plain wall. Front yard pieces are capped at 36 to 48 inches on most lots.
Much of Queen Creek is mapped as Gilman loam, a stream-deposited soil without a cemented caliche layer in the top five feet. That usually means ordinary digging, though calcic soils show up in patches near the town edges, and old farm ditches or fill can surprise a crew. A test hole before pricing answers the question.
The Town sets construction permit and plan review fees from its Valuation Data table and publishes them in the Development Services Fee Schedule. Ask whether a quote includes pulling the permit or leaves it to you.
Comparing Quotes
Which Town detail or engineered plan is this price based on?
Does the price include the permit, the HOA package, and removal of what is there now?
What happens if the crew hits something unexpected at footing depth?
Is this a repair or a rebuild?
Share the wall length, height and finish you have in mind, plus any HOA requirements, and ask for a written quote that names the Town detail it is based on.
Request a Free Estimate