
Town of Queen Creek • CMU, Stucco & Retaining Walls
Queen Creek Block Wall Contractor
Queen Creek Block Walls handles block wall installation, wall repair, retaining walls, stucco over block and wrought iron view fences for homes in the Town of Queen Creek. A 6 foot gray CMU wall runs about $60 to $95 per linear foot in 2026.
Quotes are free and carry no obligation.
Block Wall Services in Queen Creek AZ
Four jobs make up most masonry requests inside the Town of Queen Creek, from a first wall on a newly graded lot to iron on top of a wall that backs a park. Each page below covers the Town rules and soil questions behind that job.
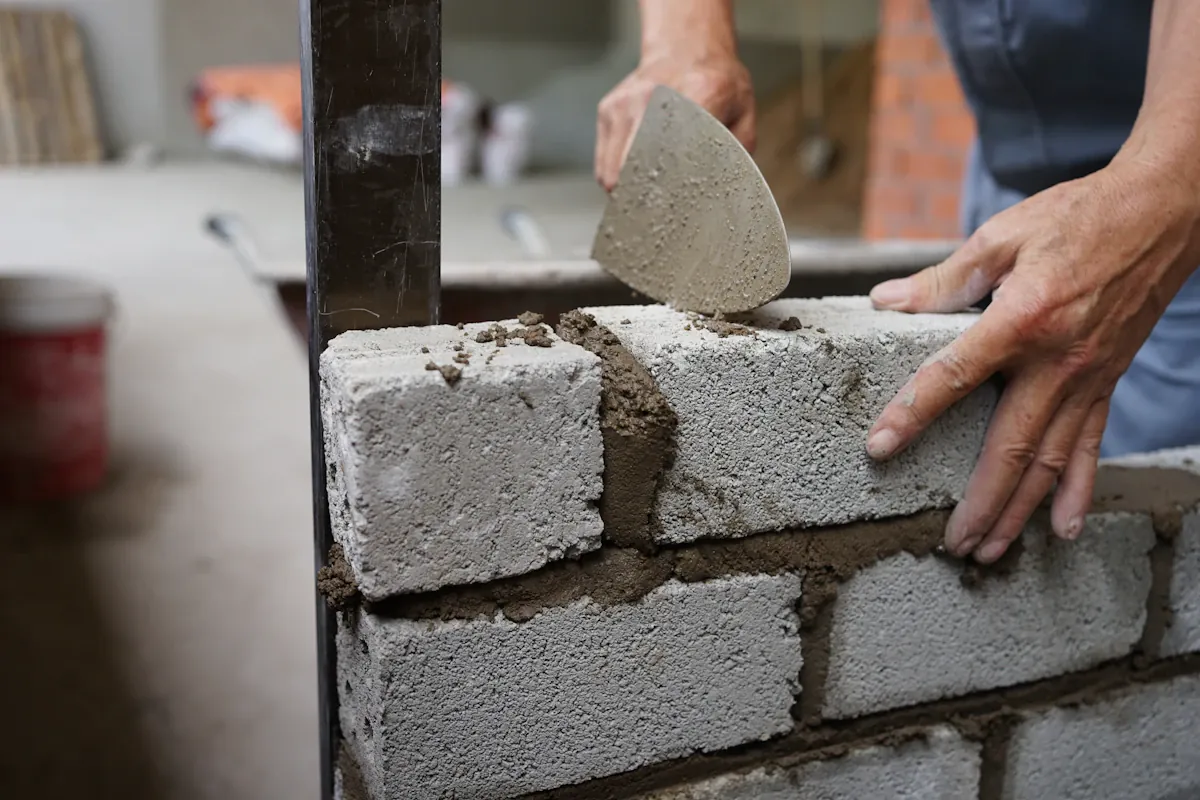
Block Wall Installation
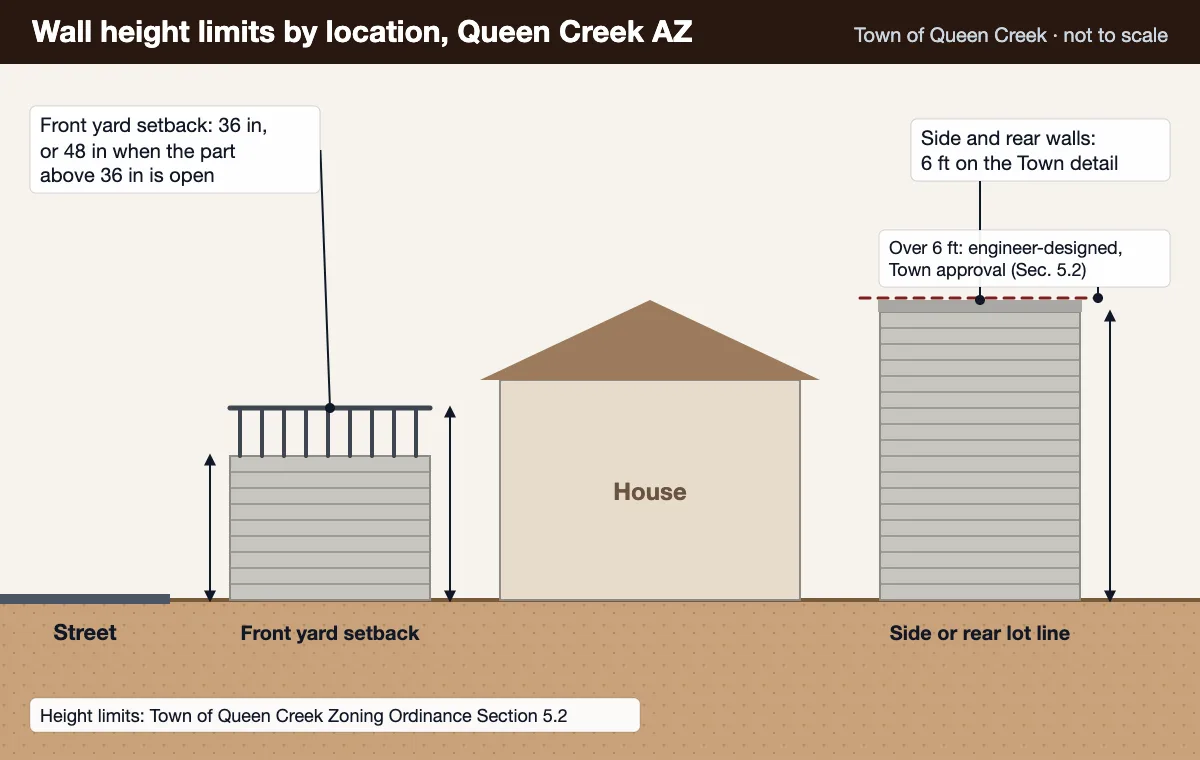
Side and rear walls up to 6 feet, built to one of the Town's standard fence details (4-inch interlocking, 6-inch or 8-inch masonry) or to engineered drawings when the wall is custom.
Details →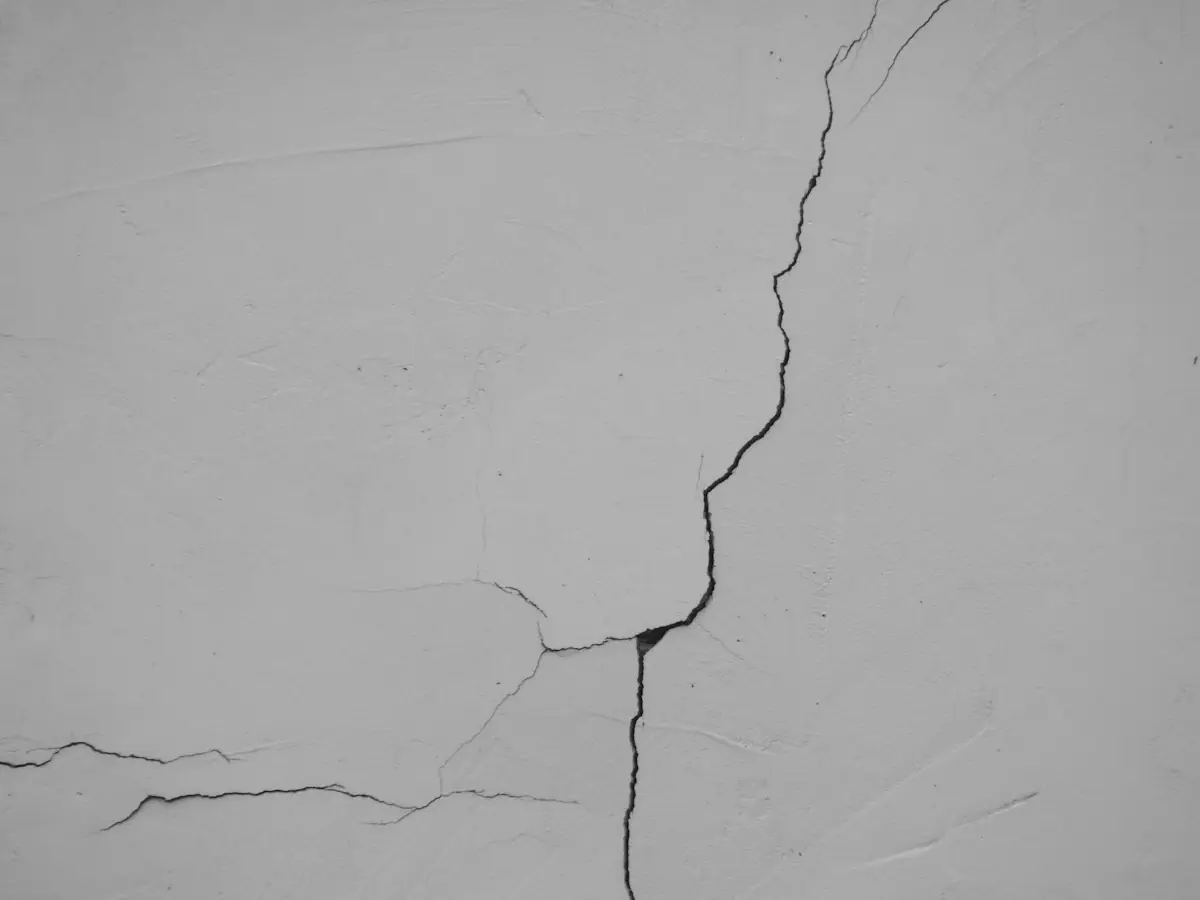
Block Wall Repair
Stair-step cracks, loose caps and panels that have tipped. On Queen Creek's loam, the cause is often water from sprinklers, downspouts or monsoon runoff collecting beside the footing.
Details →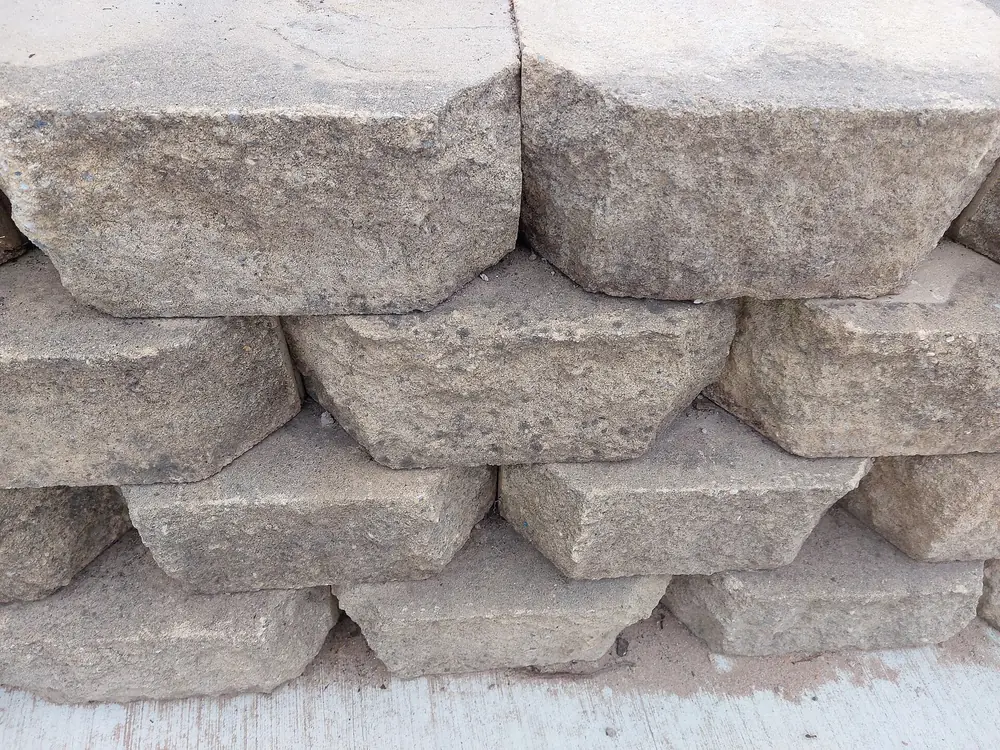
Retaining Walls
Walls that hold soil between pads at different grades. The Town's zoning treats them apart from fences, and slopes steeper than 3:1 must be held with a retaining wall, rip-rap or terraces.
Details →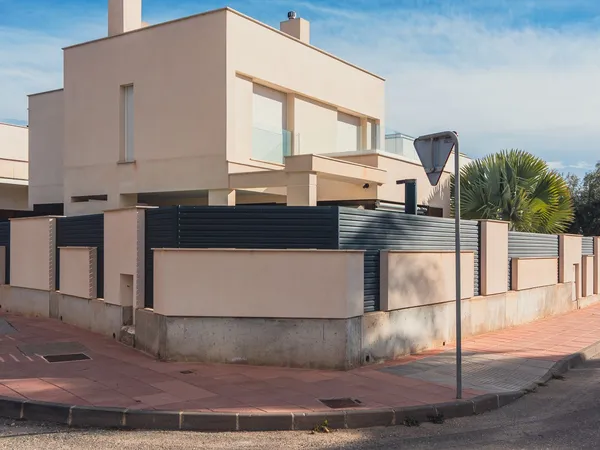
Block Wall with Wrought Iron
Block below, iron pickets above. The Town asks for open view fencing in front yards over 36 inches, next to parks and on the high part of a wall where lots step down.
Details →Block Walls Built Around Queen Creek's Soil and Town Rules
This site covers CMU block walls in the Town of Queen Creek: new perimeter and privacy walls, repairs, retaining walls and gate pillars. Block is the standard here because it holds up to Sonoran Desert heat far better than wood, and the Town treats walls and fences as permitted work, with its own published wall details and height rules.
The soil matters more than most East Valley guides admit, and it is not the same everywhere in town. USDA soil maps put much of Queen Creek on Gilman loam and other sandy stream deposits with no hardened layer in the top 60 inches, while caliche-type layers show up in patches toward the northeast and the San Tan Mountains. That is why footing depth should be set by the soil on your lot, not by a one-size rule. The details are in the Queen Creek soil and caliche guide.
Queen Creek grew out of farms and ranches along Queen Creek Wash, where homesteaders raised cotton, citrus and pecans, and roads such as Ellsworth, Power, Sossaman, Hawes and Combs still carry founding family names. The town incorporated in 1989, counted 59,519 residents in the 2020 census, and reached into Pinal County in 2018 when it annexed Ironwood Crossing. Many of today's subdivisions sit on former fields, so a wall trench can still turn up an old ditch line.


Choosing Block for a Queen Creek Lot
The weather station at nearby Phoenix-Mesa Gateway Airport averages 103 days a year at or above 100 degrees, and only about 8 inches of rain, most of it in winter storms and the July to mid-September monsoon. The Town's masonry fence details answer that with open-face drainage blocks in the first course where runoff crosses the wall line, at least 4 feet apart, so storm water passes through instead of pooling against the footing.
Plain gray 6-inch or 8-inch CMU is what the Town's standard details are drawn for, and it suits most walls between neighbors. Walls facing a street are another matter: the zoning ordinance wants solid designs to mix at least three materials, such as split-face, single-score or integrally colored block with stone or brick, and HOA design guidelines often name the exact block and paint color.
Serving Queen Creek and the East Valley
Queen Creek lies between Gilbert to the west and Mesa to the north, with San Tan Mountain Regional Park on its southern edge.
Block Wall Resources for Queen Creek Homeowners
Three guides built from Town of Queen Creek documents, USDA soil data and dated 2026 price ranges.
Block Wall Cost in Queen Creek: 2026 Ranges
Phoenix-area prices per linear foot for gray, stuccoed and split-face block, worked out for common Queen Creek wall lengths, plus the Town rules that push a quote up.
Read Guide →Soil GuideIs There Caliche Under Queen Creek?
USDA maps put most of the town on Gilman loam, not hardpan. Where calcic soils do show up, and how a test hole settles it for your lot.
Read Guide →PermitsQueen Creek Wall Permits and Town Details
Who issues the permit, what goes in the submittal, when an engineer is needed, and how Pinal County parcels inside town are handled.
Read Guide →Questions for a Queen Creek AZ Block Wall Contractor
Does the Town of Queen Creek require a permit for a block wall?
What does a block wall cost in Queen Creek in 2026?
What usually makes a Queen Creek block wall crack?
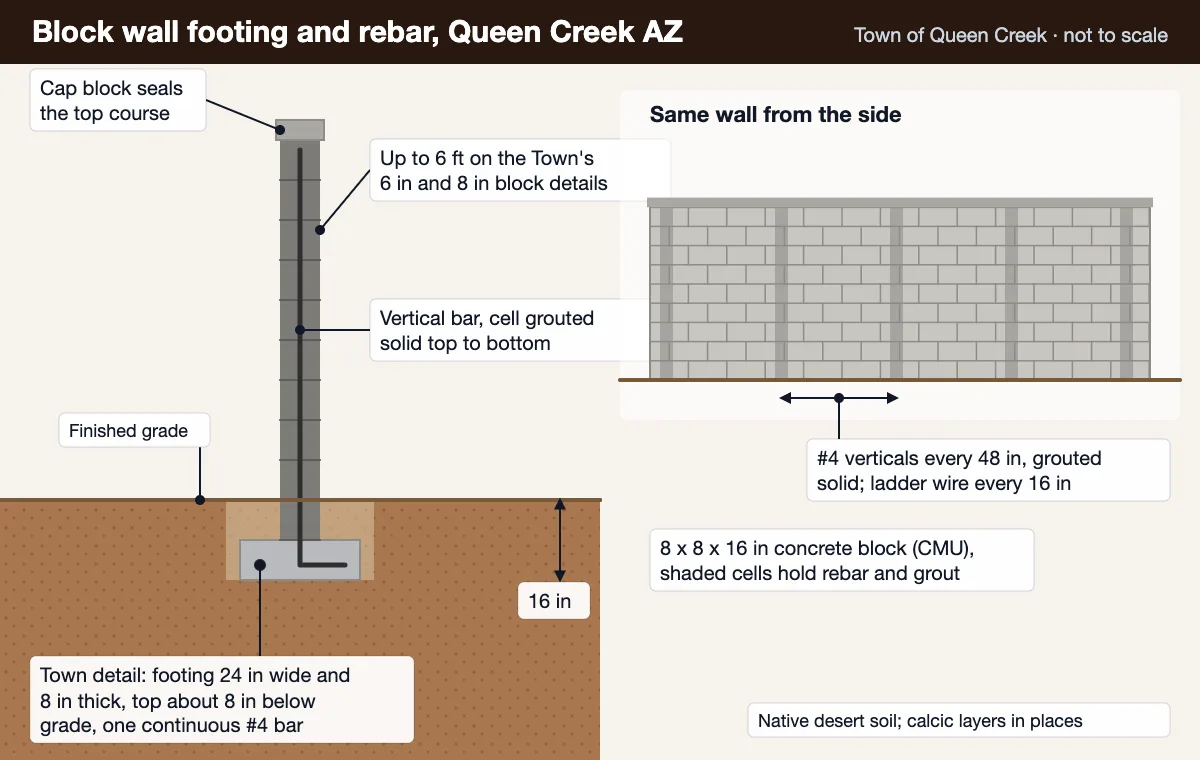
How deep is the footing under a Queen Creek block wall?
Which block finishes do Queen Creek rules call for on a street-facing wall?
How tall can a backyard block wall be in Queen Creek?
Describe the length, height and finish you have in mind, and ask for a free quote with no obligation.